Ringlock scaffolding dimensions control everything about how a modular system performs on your project: how much load each vertical carries, how wide the working bays can be, and how many containers a given facade will fill. Below is the complete size reference — standard lengths, ledger sizes, rosette spacing, bay grids and tube specifications — following the EN 12810 / BS 1139 dimensions used across our export range.
All figures reflect the specification of our ringlock scaffolding system. They are typical values for the export market; always confirm final numbers against the test certificates supplied with your order.
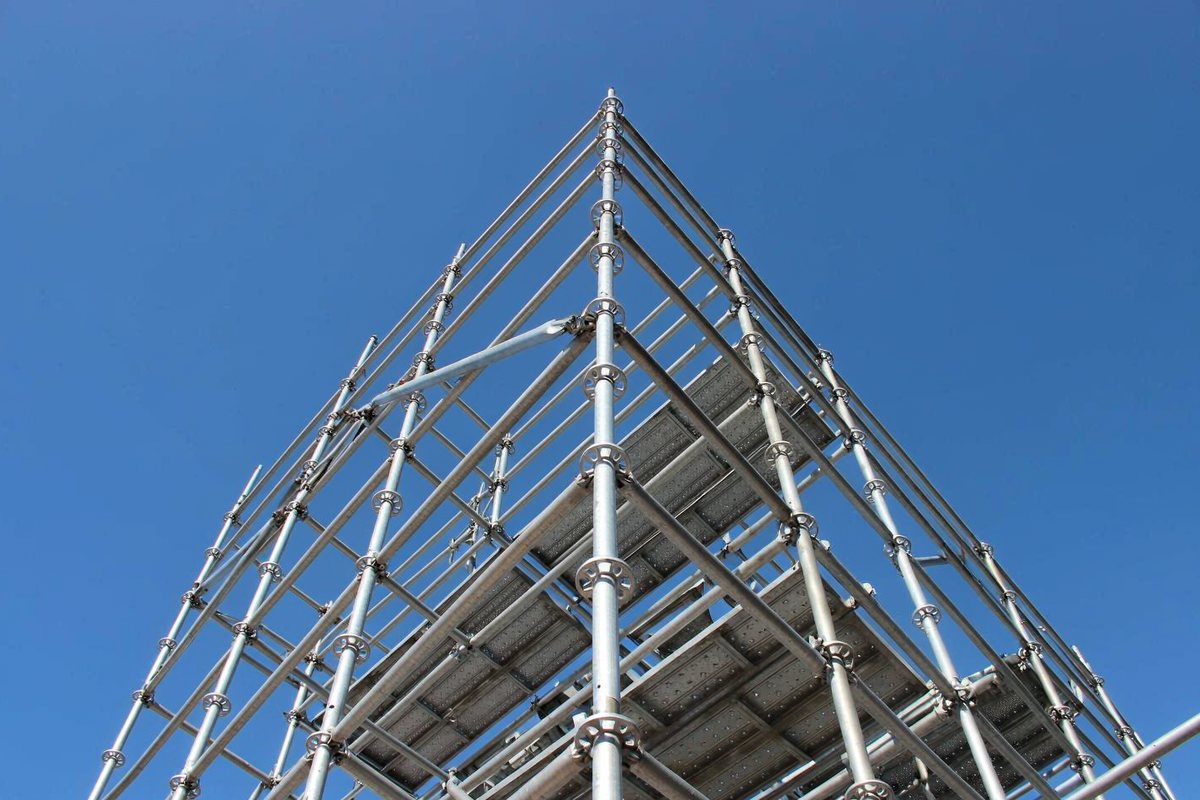
Core Components of a Ringlock System
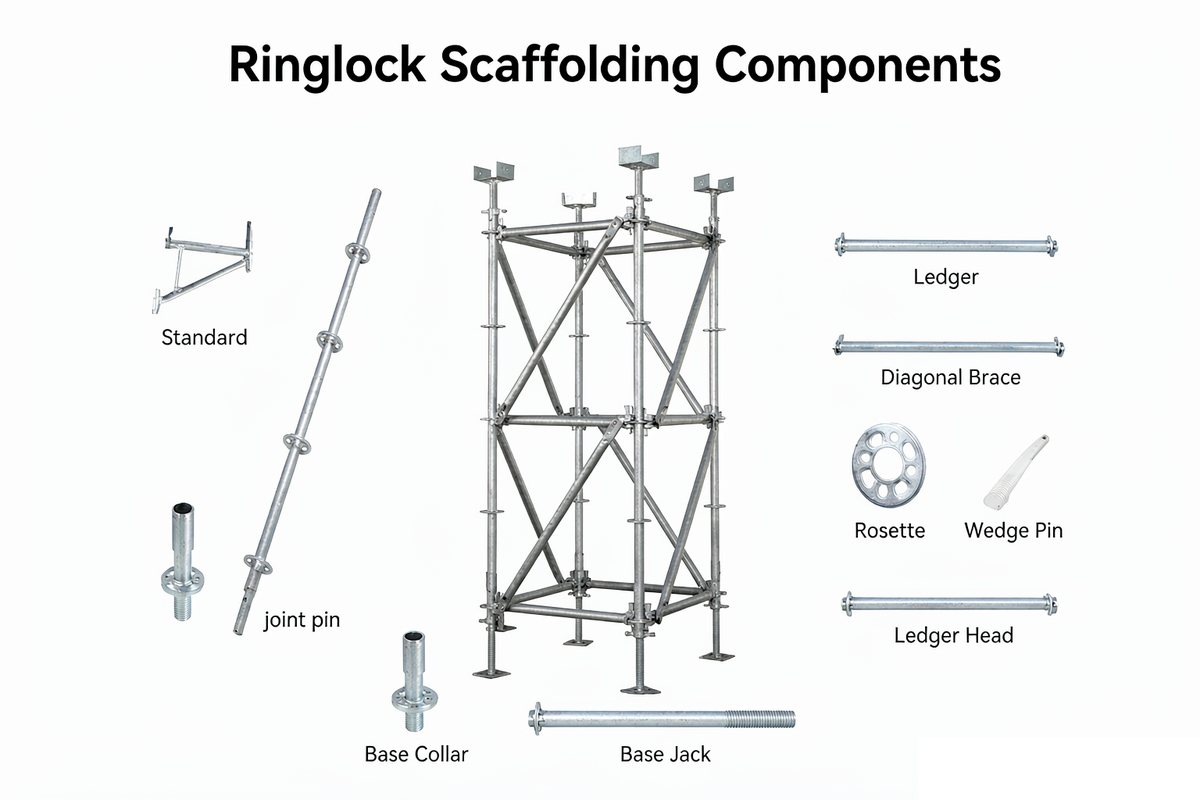
Every ringlock bay is assembled from six component types. Knowing what each one does makes the size charts below much easier to read — and much easier to check against a supplier's quotation.
Standards (verticals)
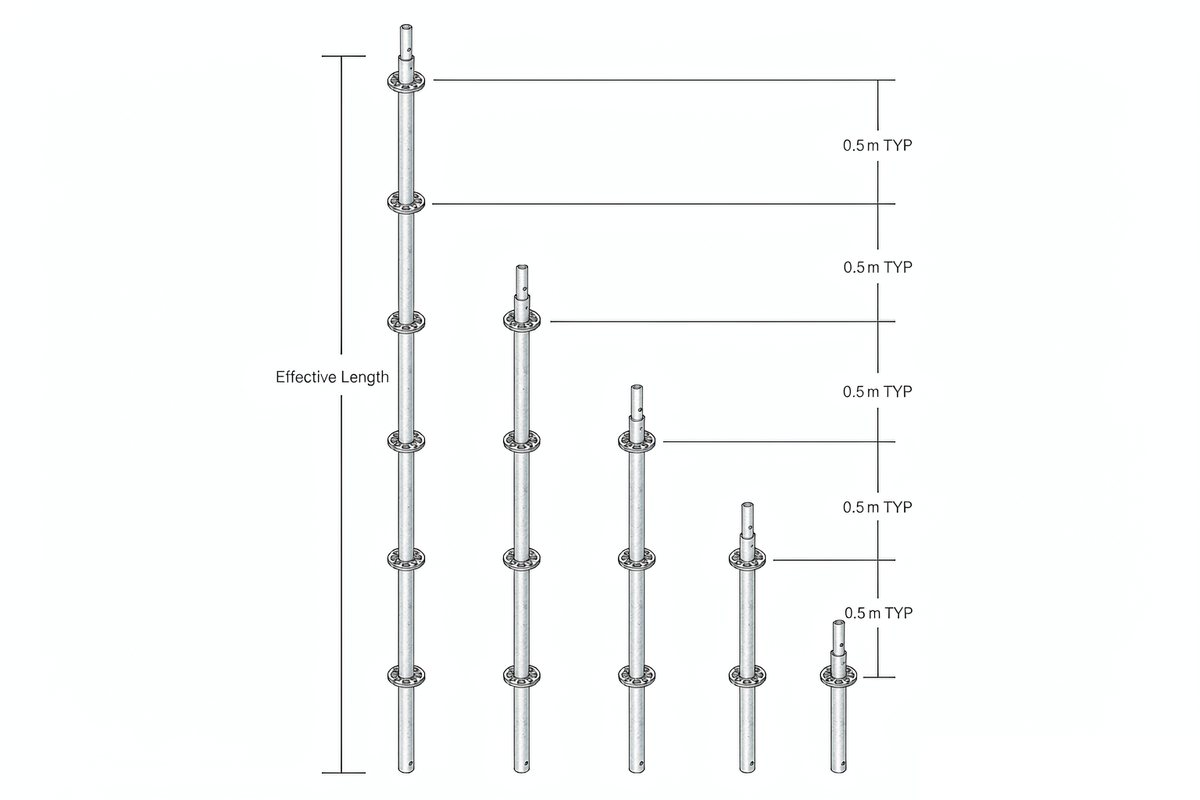
The load-bearing columns of the system. Manufactured from 48.3 × 3.2 mm Q355B tube with an 8-hole rosette welded every 500 mm. Lengths run from 0.5 m starters to 3.0 m main standards, so lift heights can be built up in half-metre steps to match any slab-to-slab dimension.
Ledgers (horizontals)
Horizontal members that lock into the rosette through a forged wedge head — hammered tight, no loose fittings to lose. The ledger length you choose defines the bay width of the scaffold.
Diagonal braces
Tubes matched to the bay geometry that give the structure its lateral rigidity. Brace density (typically every second or third bay) is set by the engineer's layout and the local wind loading.
Rosettes
The signature of the ringlock system. Each 8-hole disc accepts ledgers and braces at flexible angles, which is why ringlock handles complex geometry faster than cuplock on large facades.
Base jacks and U-head jacks
Adjustable screw jacks with 0–600 mm of travel. Base jacks level the structure on uneven ground; U-head jacks carry formwork beams on shoring applications.
Ringlock Standard Sizes Chart
Vertical (standard) lengths
| Length | Code | Rosettes | Weight (approx.) |
|---|---|---|---|
| 0.5 m | RS-050 | 1 | ≈ 2.8 kg |
| 1.0 m | RS-100 | 2 | ≈ 5.1 kg |
| 1.5 m | RS-150 | 3 | ≈ 7.4 kg |
| 2.0 m | RS-200 | 4 | ≈ 9.7 kg |
| 2.5 m | RS-250 | 5 | ≈ 12.1 kg |
| 3.0 m | RS-300 | 6 | ≈ 14.3 kg |
The 2.0 m and 3.0 m standards do most of the work on facade projects; 0.5–1.5 m modules fine-tune lift heights and absorb slab-level variations without cutting tubes.
Ledger (horizontal) lengths
| Length | Code | Weight (approx.) |
|---|---|---|
| 0.3 m | RL-030 | ≈ 1.8 kg |
| 0.6 m | RL-060 | ≈ 2.9 kg |
| 0.9 m | RL-090 | ≈ 4.0 kg |
| 1.2 m | RL-120 | ≈ 5.1 kg |
| 1.5 m | RL-150 | ≈ 6.2 kg |
| 1.8 m | RL-180 | ≈ 7.3 kg |
| 2.4 m | RL-240 | ≈ 9.5 kg |
Sizing note: the metric sequence above (0.3 m modulus) is standard across Gulf and most export markets. European rental fleets often run a different series — 0.73 / 1.09 / 1.57 / 2.07 m — inherited from older metric systems. The two cannot be mixed in one structure, so always match the dimensions of your existing inventory before ordering.
Rosette spacing: 500 mm vs 250 mm
Standard ringlock has rosettes every 500 mm, producing lift heights in 0.5 m increments. Heavy-duty shoring variants use 250 mm rosette spacing, where more nodes per metre spread concentrated loads — the right choice for bridge decks and falsework, unnecessary (and slower) for facade access.
Bay Sizes and Lift Heights
The bay grid you choose trades material economy against load capacity:
| Bay (L × W) | Lift | Typical application |
|---|---|---|
| 1.8 × 1.2 m | 2.0 m | Standard facade access — the export bestseller |
| 1.5 × 0.73 m | 1.5 m | Brickwork and higher-duty platforms |
| 2.4 × 1.2 m | 2.0 m | Long facade runs, fewer nodes per m² |
| 0.9 × 0.6 m | 1.0 m | Shoring towers and plant support |
Widths of 0.73 m and 1.2 m (inner ↔ outer standard) match the 0.61 m and 1.07 m steel plank modules commonly used on Gulf and European sites — see our steel plank dimensions.
Tube and Steel Specifications
| Specification | Value |
|---|---|
| Tube outside diameter | 48.3 mm (1.9 in) |
| Wall thickness — standards | 3.2 mm |
| Wall thickness — ledgers | 2.5 / 2.75 mm |
| Steel grade | Q355B (≈ S355JR) |
| Galvanizing | Hot-dip, inside and out, to EN ISO 1461 |
| Rosette spacing | 500 mm standard |
| Jack adjustment range | 0 – 600 mm |
When comparing quotations, the two rows to check first are steel grade and galvanizing thickness — this is where low prices are usually hiding a compromise. Our guide to galvanizing versus painted scaffolding shows the five-year cost impact.
How to Estimate Quantities for Your Facade
A quick method used by site engineers:
- Bays = facade length ÷ bay length (round up). A 40 m facade at 1.8 m bays needs 23 bays.
- Lifts = working height ÷ lift height (round up). 20 m at 2.0 m lifts = 10 lifts.
- Standards per elevation = (bays + 1) × (lifts + 1) = 24 × 11 = 264.
- Ledgers per elevation = bays × lifts = 230, plus braces and steel planks per lift.
For a double-row facade, double the counts and add the transverse ledgers. Exact quantities depend on the engineer's layout — we prepare a full take-off and container loading plan with every quotation.
Choosing Dimensions for Your Market
- Gulf projects (UAE, Saudi Arabia): the 1.8 × 1.2 m bay with 2.0 m lifts dominates facade work — see our UAE and Saudi Arabia market pages for local practice.
- Europe: dimensions are the same, but approvals lean on EN 12810/12811 system tests — explained in our standards guide.
- Heavy shoring: shorten bays to 0.9–1.2 m and specify 250 mm rosette spacing.
If you are still deciding between systems, our ringlock vs cuplock vs frame comparison ranks all three on speed, load and cost per square metre.
Frequently Asked Questions
What are the standard sizes of ringlock scaffolding?
Standards (verticals) run 0.5, 1.0, 1.5, 2.0, 2.5 and 3.0 m; ledgers (horizontals) follow a 0.3 m modulus — 0.3, 0.6, 0.9, 1.2, 1.5, 1.8 and 2.4 m. Tube is 48.3 mm OD with a 3.2 mm wall for standards.
What is the most common ringlock bay size?
For facade access the export best-seller is a 1.8 × 1.2 m bay with 2.0 m lifts. Wider bays (2.4 m) cut the number of nodes per square metre, while narrow bays (0.9–1.2 m) are used for heavy shoring.
How much does a 2 m ringlock standard weigh?
A 2.0 m standard in 48.3 × 3.2 mm tube with four rosettes and a spigot weighs approximately 9.7 kg. A 3.0 m standard is about 14.3 kg — always compare unit weight as well as length when quoting.
What is the rosette spacing on ringlock scaffolding?
Standard ringlock uses 500 mm rosette spacing, giving lift heights in 0.5 m increments. Heavy-duty shoring variants use 250 mm spacing to spread concentrated loads — common on bridge decks and falsework.
Can I mix different ringlock ledger sizes?
Only within the same dimensional series. The metric 0.3 m-modulus series (0.6–2.4 m) and the older European series (0.73 / 1.09 / 1.57 / 2.07 m) cannot be mixed in one structure — always match the dimensions of your existing inventory before ordering.