One ringlock leg in a facade scaffold delivers 15–25 kN — call it 2 tonnes — into the ground, and it does that through a base plate of about 150 × 150 mm. That is a contact pressure of roughly 900 kN/m². No soil except sound rock carries that, which is why the humble sole board under the jack is not an accessory. It is the last structural element in the load path, and the one most often improvised on site.
This article gives you the two numbers that matter — how much load actually reaches the ground, and what each ground type can take — and a sizing table for the pad in between. The load side of this chain (platform classes, wind, safety factors) is set out in our load calculation basics.
How Much Load Reaches the Ground
Work it up from the platform. On the export-standard grid — a 1.8 × 1.2 m bay with 2.0 m lifts — each leg carries the load from about 3.6 m² of platform per lift:
- Live load, one loaded lift at Class 3 (2.0 kN/m²): 3.6 m² × 2.0 = 7.2 kN per leg
- Structure self-weight: ≈ 20 kg/m² of facade at this grid, adding roughly 0.7 kN per leg per bay of height
- Design leg load at the base: with pattern loading across lifts and the partial factors applied, most facade designs land at 15–25 kN per leg
Two things push it up: staging material on more than one lift, and height (every extra lift of steel stacks onto the same base legs). Two things pull it down: fewer boarded lifts, and the fact that EN 12811 pattern loads rarely allow every lift to be fully loaded at once. The engineer's calculation — not the catalogue — decides the number you take forward.
What the Ground Can Carry
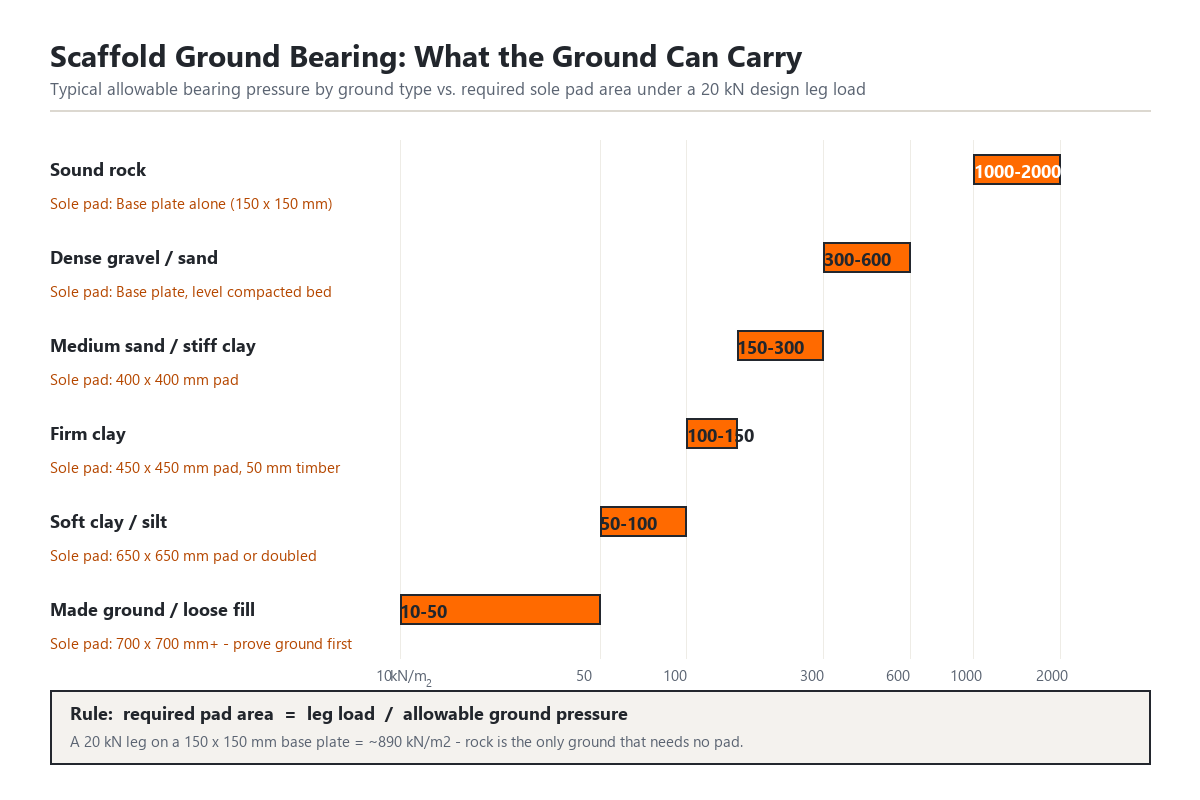
| Ground type | Typical allowable bearing pressure | In plain terms |
|---|---|---|
| Sound rock | > 1,000 kN/m² | Base plate alone is usually enough |
| Dense gravel / coarse sand | 300–600 kN/m² | Strong; small pad, keep it bedded |
| Medium-dense sand / stiff clay | 150–300 kN/m² | Typical building-ground; pad required |
| Firm clay | 100–150 kN/m² | Sensitive to water — recheck after rain |
| Soft clay / silty ground | 50–100 kN/m² | Large pads; watch settlement over time |
| Made ground / loose fill | < 50 kN/m² (unreliable) | Prove, improve or avoid — never assume |
These are typical ranges for preliminary sizing only — ground conditions vary within a single site, and the geotechnical report governs. The pattern to remember: strength drops by an order of magnitude from rock to fill, but the leg load does not change. The pad does all the adapting.
Sizing the Sole Board
The rule is one division:
Required bearing area = leg load ÷ allowable ground pressure
For a 20 kN design leg load:
| Ground type | Required area per leg | Suggested sole pad |
|---|---|---|
| Sound rock (> 1,000 kN/m²) | 0.02 m² | Base plate (150 × 150 mm) alone |
| Dense gravel (300–600 kN/m²) | 0.03–0.07 m² | Base plate on a level, compacted bed |
| Medium sand / stiff clay (150–300) | 0.07–0.13 m² | 400 × 400 mm pad |
| Firm clay (100–150) | 0.13–0.20 m² | 450 × 450 mm pad, 50 mm timber |
| Soft clay / silt (50–100) | 0.20–0.40 m² | 650 × 650 mm pad, or doubled boards |
| Made ground (< 50) | > 0.40 m² | 700 × 700 mm+ — and prove the ground first |
Practical notes that decide whether the table works on site:
- Bedding is part of the pad. A 450 × 450 board on uncompacted spoil is a 100 × 100 board in disguise. Level and compact beneath every pad; the jack should extend no further than it needs.
- Spreading sideways is allowed and encouraged. A single long timber sole member under two adjacent legs shares and spreads the load — useful on weaker ground where individual pads would touch anyway.
- Water changes the numbers. Coastal and Gulf projects deal in loose sands that are stable when dry and soft when soaked; clays soften after rain. Re-inspect bases after any heavy rain or dewatering activity, and include it as a standing item in the weekly scaffold inspection.
- Made ground is a design decision, not a pads decision. If the facade line crosses old backfill, the options are larger spreaders, ground improvement, or re-supporting those bays — decided with the engineer, before erection.
From Leg Load to Order
Ground pressure never changes what you buy in steel — but it changes what reaches the site around it: the number of sole boards, the base-jack extension plan, and sometimes the bay grid near weak zones. When we quote a ringlock package we plan the component quantities per the take-off method in our quantity calculation guide; the ground and pad plan belongs to your erection drawing set, and we flag the assumptions (leg loads, pad sizes) so your engineer can verify them against the soil report.
If you are pricing a facade or shoring package and want the take-off, tonnage and loading plan alongside it, send us the facade dimensions → and we will return the full scheme. Our ringlock system ships hot-dip galvanized inside and out to EN ISO 1461, with base jacks in every container.
Frequently Asked Questions
How much load does one scaffolding leg put on the ground?
For a facade scaffold the design leg load at the base typically lands between 15 and 25 kN (1.5–2.5 tonnes) once the platform class, the number of loaded lifts and the structure's self-weight are combined. The engineer's design governs; the system's tested allowable leg load is the ceiling, not the starting point.
What pressure does a scaffold base plate put on the ground?
A 20 kN leg load through a standard 150 × 150 mm base plate works out at roughly 890 kN/m² (kPa) — more than every soil except sound rock can carry. That is why sole boards, not the base plate, do the real work of spreading the load.
What size sole board does scaffolding need?
Required area = leg load ÷ allowable ground pressure. For a 20 kN leg: about 0.07 m² on dense gravel, 0.20 m² (≈ 450 × 450 mm) on firm clay, and 0.40 m² (≈ 650 × 650 mm) or more on soft clay and silts. Always round up and bed the board on compacted material.
Can scaffolding stand on made ground or backfill?
Treat it as suspect until proven. Loose fill can look firm and punch through under a wet-season load. Prove it by compaction and plate testing, spread the load with larger or doubled sole boards, or re-support the legs onto undisturbed ground — and re-check after rain.
What are sole boards made of, and can two legs share one board?
Sole boards are typically timber pads at least 50 mm thick, or proprietary plastic pads rated for the load. Two or more adjacent legs may share a long timber sole member — it spreads load further — but each leg must still sit flat, fully bearing, with the jacks extended no more than needed.