Here is the complete bill of materials for 1,000 m² of fully boarded ringlock facade — a 50 m long × 20 m high elevation in the export-standard grid (1.8 m bays, 2.0 m lifts, double row, Q355B hot-dip galvanized):
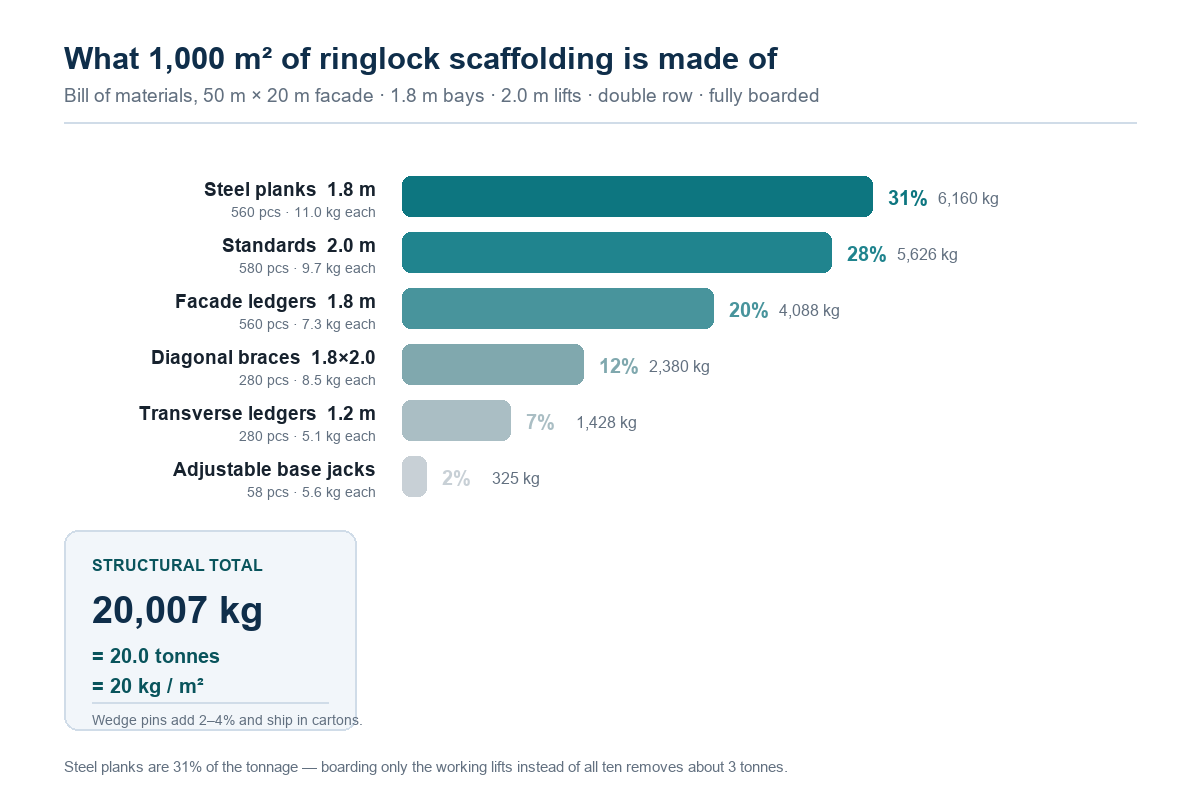
≈ 20 tonnes total: 580 × 2.0 m standards · 560 × 1.8 m facade ledgers · 280 × 1.2 m transverse ledgers · 280 diagonal braces · 560 × 1.8 m steel planks · 58 adjustable base jacks.
That is the list to hand to a supplier for a project-scale enquiry. This article gives you each line with its counting rule and unit weight, the accessories that are almost always left off a parts list, and how to tell a serious BOM from a padded one.
The Reference Structure
A bill of materials is meaningless without its assumptions. These are the fixed parameters for everything that follows — change any one of them and the quantities change with it.
| Parameter | Value | Why it matters |
|---|---|---|
| Facade size | 50 m long × 20 m high = 1,000 m² | The scaling unit |
| System | Ringlock, 48.3 × 3.2 mm Q355B | Unit weights below are for this tube |
| Bay grid | 1.8 × 1.2 m | Defines bay count and ledger lengths |
| Lift height | 2.0 m | Defines the number of levels |
| Rows | Double (inner + outer) | Doubles standards and facade ledgers |
| Boarding | Every lift | 2 planks per bay per lift |
If your project is a different size, the take-off formula reproduces every rule used here, and the conversion table scales the tonnage directly.
The Full Bill of Materials
| Component | Spec | Qty | Unit weight | Subtotal |
|---|---|---|---|---|
| Standards | 2.0 m, 4 rosettes | 580 | 9.7 kg | 5,626 kg |
| Facade ledgers | 1.8 m | 560 | 7.3 kg | 4,088 kg |
| Transverse ledgers | 1.2 m | 280 | 5.1 kg | 1,428 kg |
| Diagonal braces | 1.8 × 2.0 m bay | 280 | 8.5 kg | 2,380 kg |
| Steel planks | 1.8 m, 0.61 m module | 560 | 11 kg | 6,160 kg |
| Adjustable base jacks | 0–600 mm travel | 58 | 5.6 kg | 325 kg |
| Structural total | ≈ 20,007 kg ≈ 20.0 t |
Each of those lines is a distinct order item with its own code — RS-200 for the 2.0 m standard, RL-180 for the 1.8 m ledger and so on. The full code list, lengths and weights are in the ringlock dimensions and size chart.
How Each Line Is Calculated
So you can reproduce the numbers — or audit someone else's:
| Component | Rule | Applied here |
|---|---|---|
| Standards | (bays + 1) × lifts × rows | 29 × 10 × 2 = 580 |
| Facade ledgers | bays × lifts × rows | 28 × 10 × 2 = 560 |
| Transverse ledgers | bays × lifts | 28 × 10 = 280 |
| Diagonal braces | ≈ 2 per bay per lift at every second bay | 14 × 10 × 2 = 280 |
| Steel planks | 2 per bay per boarded lift | 28 × 2 × 10 = 560 |
| Base jacks | (bays + 1) × rows | 29 × 2 = 58 |
Note the "bays + 1". A 28-bay facade needs 29 lines of standards, because the closing column at each end is a full column of steel. It is the line most often missing from a hand-prepared BOM, and it is roughly 3.5% of the standards on this project.
Accessories a BOM Must Not Forget
These items rarely appear on a drawing-based parts list and always appear on a site. They add roughly 2–4% to the total weight and are packed separately (cartons and pallets) rather than bundled with the tubes.
| Item | Allowance | Note |
|---|---|---|
| Wedge pins | ≈ 1,200 pcs | One per ledger or brace connection; the highest-loss item on any site |
| Ties and anchor bolts | By design | Set by the wind calculation, not by the bay count |
| Toe boards | Per boarded lift | Safety requirement in most jurisdictions |
| Guardrails | Per lift, both rows | Often the same tube as the ledger, but must be counted |
| Access ladders / stair units | 1 per 2–3 lifts | Ladder or stair tower depending on height |
| Base plates and sole boards | 1 per standard | The jack stands on it; the ground carries the load |
| Spare planks | 1 boarded lift | Planks take the wear; a spare level keeps the site working |
If a quotation reaches you without a wedge pin line, the pins are either included in the tube price — or the site will be buying them locally at retail. Ask which.
How to Read a Supplier's BOM
| Signal | What it usually means |
|---|---|
| Quantities only, no unit weights | You cannot verify the tonnage — or the container count |
| Standards counted as bays, not bays + 1 | The BOM was produced from a drawing, not from a take-off |
| No wedge pin or tie line | Accessories will be priced separately, after you commit |
| "2.0 m standard, 7.2 kg" | Thin-wall tube. Our 3.2 mm Q355B standard is 9.7 kg — a 7 kg offer is a different product |
| Planks quoted without module width | Ringlock bays take 0.61 m and 1.07 m plank modules; a mismatch is discovered on site |
| No loading plan offered | The supplier has not modelled how the mix fits a container. See our container loading guide |
The single most useful check is the unit weight line. Everything else — tonnage, container count, freight, landed cost — is derived from it, so a weight that does not match the tube specification you asked for invalidates the whole document. Our ringlock scaffolding system page lists the certified unit weights per component.
Scaling the BOM Up and Down
- Halve it. 500 m² maps almost linearly: about 290 standards, 10 tonnes, one part-loaded container. Linear scaling holds while the grid stays the same.
- Change the grid. Move from 1.8 m to 2.4 m bays on the same 1,000 m² and standards drop from 580 to roughly 440 — a 24% saving on the heaviest line. Ledger sections and permissible loads must then be re-checked against the load chart.
- Board fewer lifts. Planks are 31% of this BOM. Boarding the working lifts only instead of all ten cuts about 3 tonnes — and changes the dead load your engineer designs against.
Turning the BOM into an Order
A BOM this size lands almost exactly on one 40ft container, which is not a coincidence — 20 tonnes is the practical payload limit, and the grid is the one the market quotes against. Send us your own dimensions and we return the equivalent list for your project, with the loading plan and an indicative quotation attached. Send your facade dimensions →
Frequently Asked Questions
What components make up a ringlock scaffolding system?
Standards (verticals with welded rosettes), ledgers (horizontals), diagonal braces, forged wedge heads and wedge pins, base jacks and U-head jacks, steel planks, and access items such as ladders, guardrails and toe boards.
How many standards and ledgers are in 1,000 m² of ringlock?
For a 50 m × 20 m facade on the 1.8 × 1.2 m / 2.0 m grid, double row: about 580 × 2.0 m standards, 560 × 1.8 m facade ledgers, 280 × 1.2 m transverse ledgers and 280 diagonal braces.
How much does 1,000 m² of ringlock scaffolding weigh?
Approximately 20 tonnes fully boarded. Steel planks account for roughly 6 tonnes of that, which is why the boarding decision moves the tonnage more than any other single choice.
What is usually missing from a scaffolding parts list?
Wedge pins (allow one per connection, roughly 1,200 pieces), ties and anchor bolts, toe boards and guardrails, access ladders, and the sole boards or base plates the jacks stand on.
Can I order a mixed container rather than a pure component list?
Yes. Weight, not volume, is the binding constraint in a container, so mixed loads are standard practice. We prepare the loading plan so the mix reaches the payload target without exceeding axle or road limits.