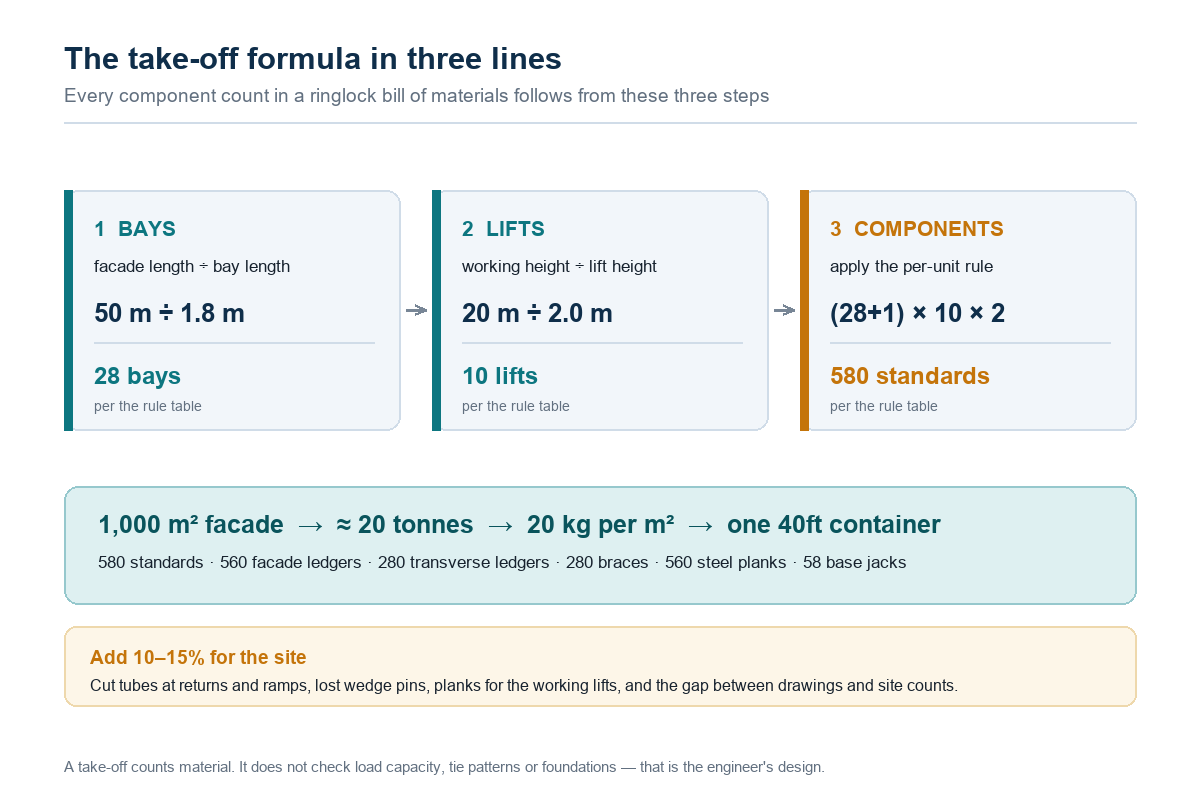
A scaffolding take-off looks intimidating because it arrives as a spreadsheet with forty rows. It is really three lines of arithmetic plus a waste allowance:
- Bays = facade length ÷ bay length (round up)
- Lifts = working height ÷ lift height (round up)
- Components = bays and lifts applied to a fixed per-unit rule for each part
Run those three lines against a 1,000 m² facade in the export-standard grid — 1.8 m bays, 2.0 m lifts, double row — and you land on roughly 20 tonnes of ringlock: about 580 lengths of 2.0 m standard, 560 facade ledgers, 280 transverse ledgers, 280 diagonal braces, 560 steel planks and 58 adjustable base jacks. That is one 40ft container, and it is the same number our container loading guide arrives at from the shipping side.
This guide gives you the formula, the per-component rules, a full worked example you can scale to your own facade, and the 10–15% allowance that stops a mid-project re-order.
Before You Count Anything: Fix the Grid
Every number in a take-off comes from two inputs: bay length (the distance between standards along the facade) and lift height (the vertical distance between working platforms). Choose those first — everything else is mechanical.
All the standard sizes you can choose from are listed in our ringlock dimensions and size chart. In practice four grids cover almost every project:
| Grid (bay × width, lift) | When it is used |
|---|---|
| 1.8 × 1.2 m, 2.0 m lift | Facade access — the export bestseller and the default for a first take-off |
| 1.5 × 0.73 m, 1.5 m lift | Brickwork and higher-duty platforms where the load class is higher |
| 2.4 × 1.2 m, 2.0 m lift | Long, unbroken facades — fewer nodes and less steel per m² |
| 0.9 × 0.6 m, 1.0 m lift | Shoring towers and plant support rather than access |
Rule of thumb: if nobody has told you otherwise, price your take-off in the 1.8 × 1.2 m / 2.0 m grid. It is what the market quotes against, so it keeps your enquiry comparable between suppliers.
Step 1 — Count Bays and Lifts
Two divisions, both rounded up, because a partial bay still needs a full set of standards.
- Bays = facade length ÷ bay length. A 50 m facade at 1.8 m bays = 27.8 → 28 bays.
- Lifts = working height ÷ lift height. 20 m at 2.0 m lifts = 10 → 10 lifts.
Take the count one bay and one lift further than the geometry suggests. A 28-bay, 10-lift facade needs 29 columns of standards and 11 levels of nodes — the extra line at each end closes the frame. Missing that single line is the most common error in a hand take-off.
Step 2 — Turn Bays and Lifts into Components
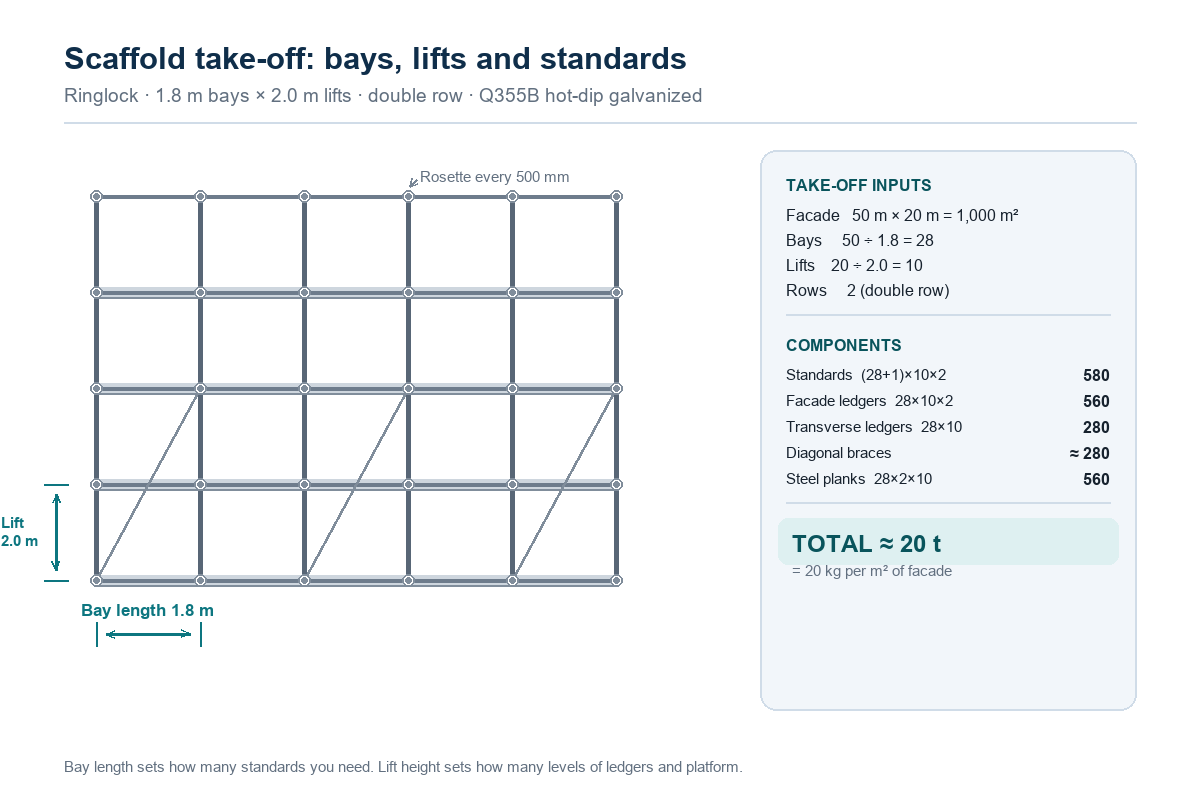
With bays and lifts fixed, every component follows a fixed rule. "Rows" means 2 for a double-row facade (inner and outer line of standards) and 1 for a single-row or tower.
| Component | Counting rule | For 28 bays × 10 lifts, double row |
|---|---|---|
| Standards | (bays + 1) × lifts × rows | 29 × 10 × 2 = 580 |
| Facade ledgers | bays × lifts × rows | 28 × 10 × 2 = 560 |
| Transverse ledgers | bays × lifts | 28 × 10 = 280 |
| Diagonal braces | ~2 per bay per lift at every second bay | ≈ 280 |
| Steel planks | 2 per bay per boarded lift | 28 × 2 × 10 = 560 |
| Base jacks | (bays + 1) × rows | 29 × 2 = 58 |
Then multiply by unit weight. Those weights — 9.7 kg for a 2.0 m standard, 7.3 kg for a 1.8 m ledger, 11 kg for a 1.8 m plank — all come from the certified range and are listed in the size chart and on our ringlock scaffolding system page. Using a supplier's actual unit weights rather than a generic coefficient is what turns an estimate into an orderable bill of materials.
Worked Example: A 1,000 m² Facade
Take a 50 m long × 20 m high facade — exactly 1,000 m² — in the 1.8 × 1.2 m / 2.0 m grid, double row, fully boarded on every lift.
| Component | Spec | Qty | Unit weight | Subtotal |
|---|---|---|---|---|
| Standards | 2.0 m | 580 | 9.7 kg | 5,626 kg |
| Facade ledgers | 1.8 m | 560 | 7.3 kg | 4,088 kg |
| Transverse ledgers | 1.2 m | 280 | 5.1 kg | 1,428 kg |
| Diagonal braces | 1.8 × 2.0 m bay | 280 | 8.5 kg | 2,380 kg |
| Steel planks | 1.8 m, 2 per bay per lift | 560 | 11 kg | 6,160 kg |
| Adjustable base jacks | 0–600 mm travel | 58 | 5.6 kg | 325 kg |
| Total | ≈ 20,007 kg |
≈ 20 tonnes for 1,000 m² — that is 20 kg per m², and very close to one full 40ft container.
The same take-off at other bay lengths shows how much the grid costs you:
| Bay length | Bays on 50 m | Standards required | Material effect |
|---|---|---|---|
| 1.5 m | 34 | 700 | Most steel; highest permissible load |
| 1.8 m | 28 | 580 | The export standard |
| 2.4 m | 21 | 440 | Least steel; ledger section and load chart must be re-checked |
Wider bays are not automatically cheaper: fewer standards means longer ledgers carrying more load per node, so the permissible load has to be re-confirmed against the system's test data before you commit. A take-off decides how much steel you buy; it does not decide whether the grid is structurally acceptable — that is the engineer's check, and it is the one step that must never be skipped.
The 10–15% Allowance — What It Is Actually For
A theoretical take-off never matches what the site consumes. Add 10–15% on top, and be deliberate about which items get the percentage:
| Item | Typical allowance | Why |
|---|---|---|
| Standards | 2–3% | Cut tubes at returns and corners; damaged ends in handling |
| Ledgers and braces | 3–5% | Cut-to-fit at openings and ramps; lost wedge pins |
| Steel planks | 5–10% | Planks take the wear; board the working lifts plus one spare level |
| Base jacks and small parts | 5–10% | Jacks are the first thing stolen off a site; pins vanish |
| Overall buffer | 10–15% | Covers all of the above plus counting error |
Two more practical additions that a drawing-based take-off usually forgets:
- Ties and anchor bolts — the tie pattern is set by the wind design, not by the bay count, so tie quantity comes from the design rather than the take-off.
- Toe boards, guardrails and access ladders — safety items scale with the number of lifts, not the facade area.
Five Mistakes That Blow Up a Take-Off
- Forgetting the closing line. 28 bays needs 29 columns. Small on paper, expensive on site.
- Mixing dimensional series. The metric 0.3 m modulus (0.6–2.4 m) and the older European series (0.73 / 1.09 / 1.57 / 2.07 m) cannot be combined in one structure. If you are adding to an existing fleet, take the dimensions from your own inventory first.
- Quoting weight from a coefficient instead of unit weights. A 2.0 m standard in 3.2 mm wall Q355B weighs 9.5–10 kg. An offer built on 7 kg "standards" is describing a thinner tube — lighter per container, but it will not carry the load class your engineer designed to.
- Budgeting on the frame and forgetting the boarding. Steel planks are roughly 30% of the tonnage in the example above. Leaving them out of the budget is a 30% error.
- Treating the take-off as the design. A take-off counts material; it does not check load capacity, tie patterns or foundations. Those come from the engineer's design and the system's test data.
From Take-Off to Container and Quotation
Once the take-off is complete, two things follow immediately:
- Weight becomes the shipping constraint. At 20 kg/m², 1,000 m² is about 20 tonnes — comfortably a single 40ft load, but a 5,000 m² project is five containers and needs a loading plan, not just a parts list. Our container loading guide covers payload planning and freight per tonne.
- The parts list becomes the quotation basis. Scaffolding is priced per tonne against a bill of quantities, so the mix of standards, ledgers, braces and boards is what drives the number — not the facade area alone.
Scaffolding is quoted per tonne against a bill of quantities, so the take-off is also the pricing document. What the mix of components does to the number is explained in our ringlock price guide.
Send us your facade dimensions, height and the grid you want to work to. We return a full take-off, the corresponding container loading plan and an indicative quotation — normally within 24 hours. Request your take-off →
Frequently Asked Questions
How do I calculate how much scaffolding I need?
Three steps: divide the facade length by the bay length to get bays, divide the working height by the lift height to get lifts, then apply a fixed per-bay rule to each component. A 1,000 m² facade in the standard 1.8 m × 2.0 m grid works out at roughly 20 tonnes, or about 580 standards.
What is the scaffolding quantity formula?
Bays = length ÷ bay length; Lifts = height ÷ lift height; Standards = (bays + 1) × lifts × rows; Ledgers = bays × lifts × rows; Transverse ledgers = bays × lifts. Always round bays and lifts up.
How many standards are in 1,000 m² of scaffolding?
About 580 when the standards run 2.0 m and the facade is double row at 1.8 m bays and 2.0 m lifts. Wider bays (2.4 m) cut that to roughly 440; narrower 1.5 m bays push it to about 700.
How much waste should I add to a scaffolding order?
Plan on 10–15% above the theoretical take-off. The allowance covers cut tubes at corners and returns, damaged or lost components over the project, spare planks for the working lifts, and the fact that site counts rarely match drawings.
Can I estimate scaffolding from the facade area alone?
Yes, for budgeting. The standard grid runs at about 20 kg per square metre fully boarded, so 1 tonne builds roughly 50 m². Use it to size a budget, then do a proper take-off before ordering.